
Primary on Main
Address
6490 Barchink Place, Columbia, MD
Price
$ 462,900
Property Attributes
- MLS#MDHW2074086
- TypeSingle Family
- Listing Status ACTIVE
- CountyHOWARD
- CityColumbia
- NeighborhoodVillage Of Owen Brown
- Zip21045
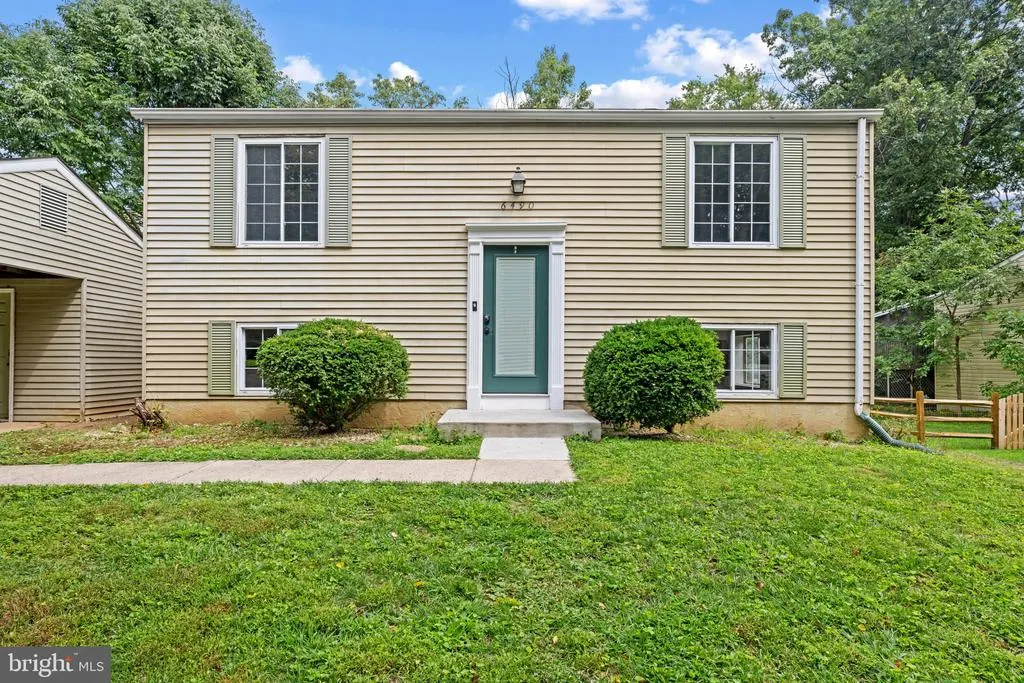
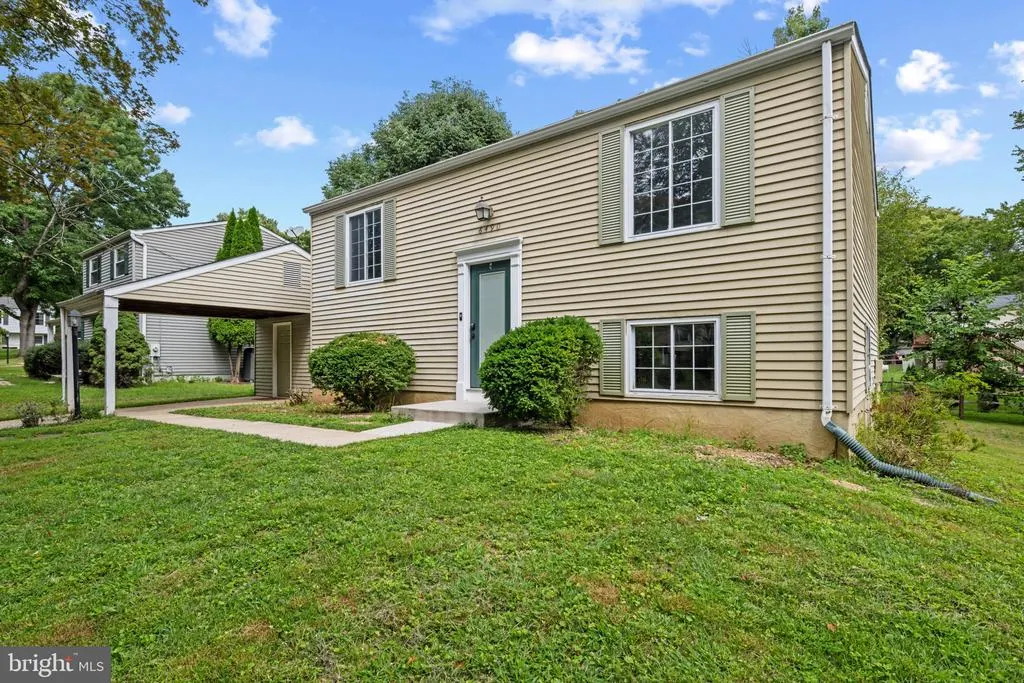
- StyleSplit Level
- Year Built1977
- Taxes$ 5440
- Price$ 462,900
- Bedrooms4
- Full Bathrooms1
- Half Bathrooms1
- Sqr Footage1664
- Lot Size0.2 Acres
Data Source:
Bright MLS
Property Description
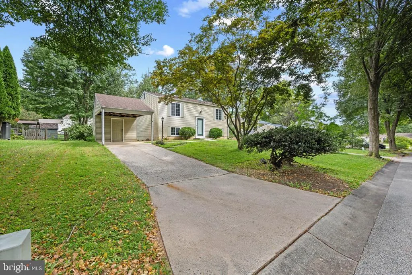
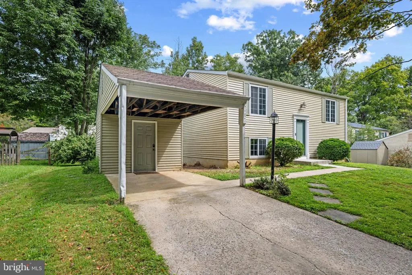
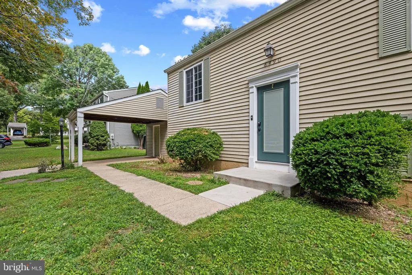
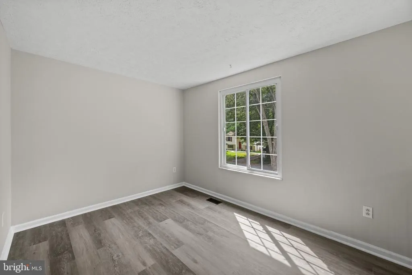
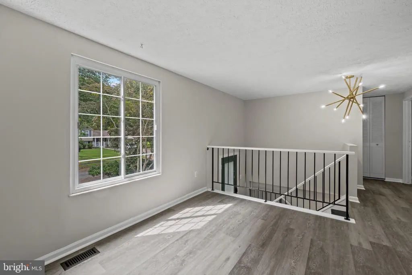
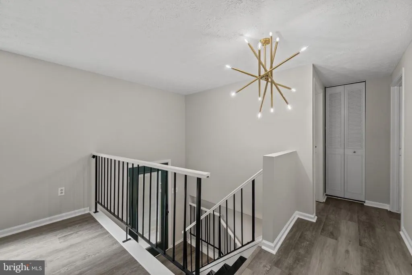
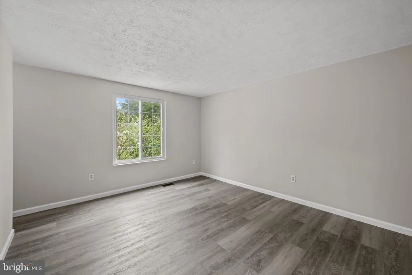
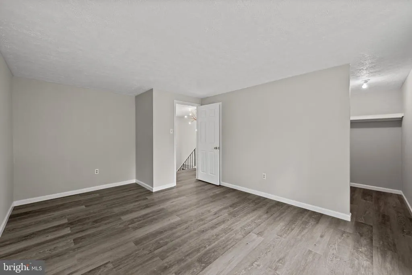
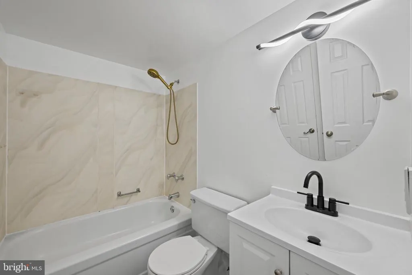
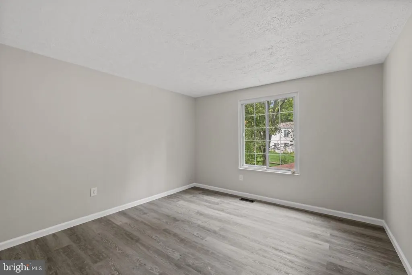
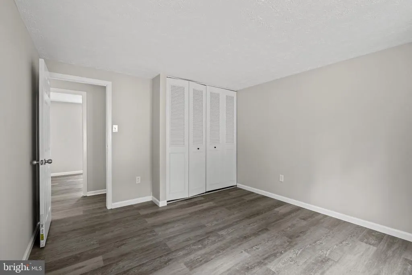
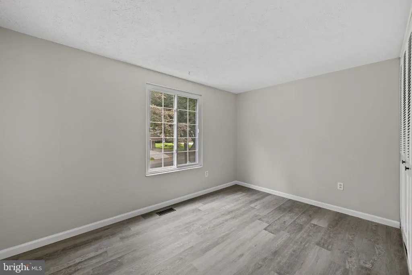
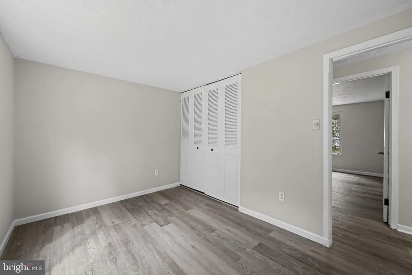
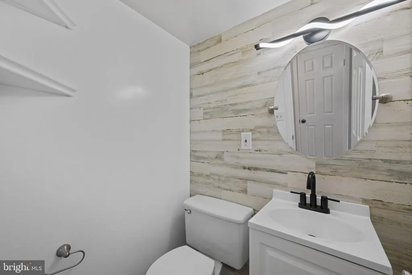
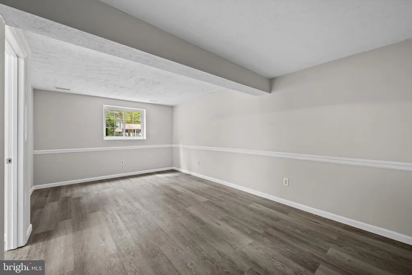
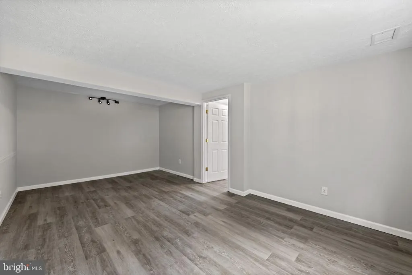
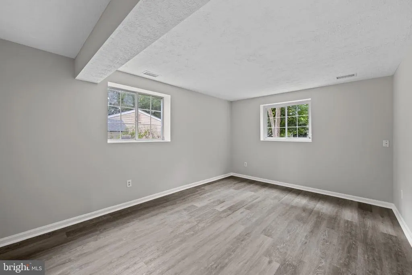
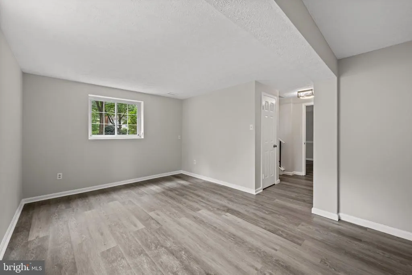
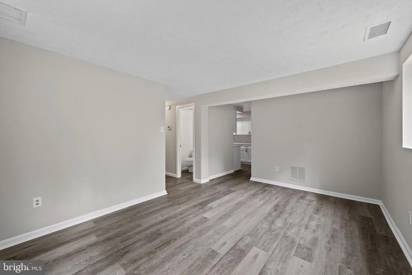
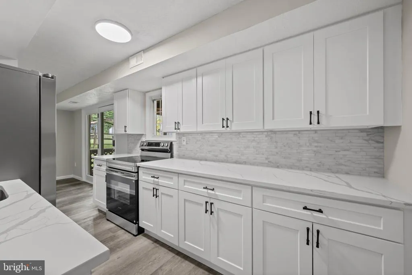
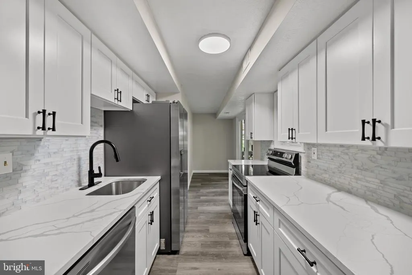
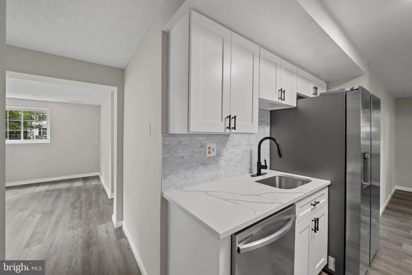
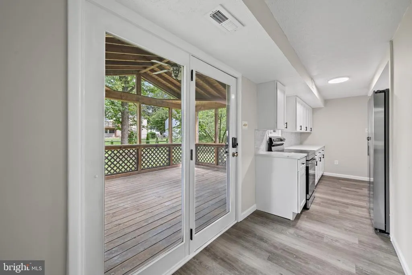
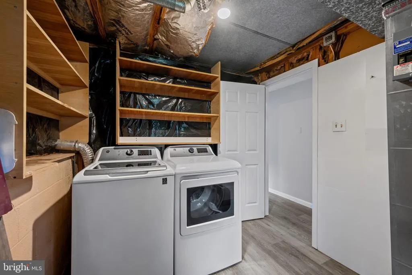
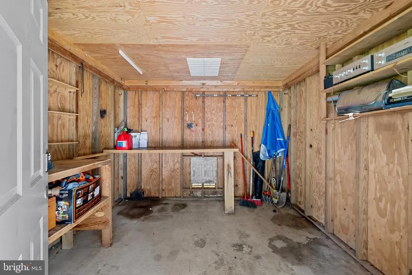
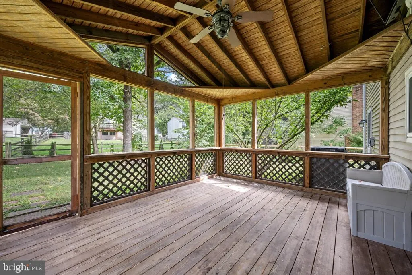
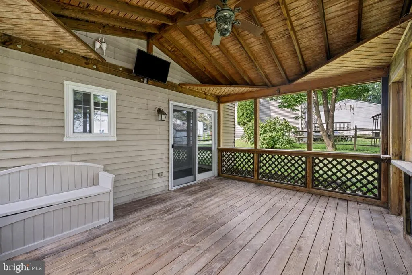
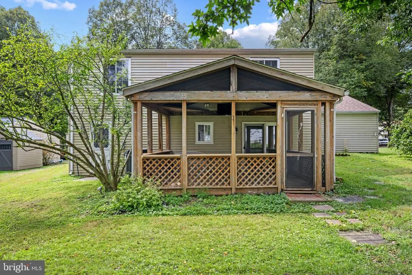
Welcome to this beautifully updated home in the heart of Columbia! Tucked away on a quiet cul-de-sac in the desirable Village of Owen Brown, this inviting home offers stylish updates, flexible living space, and a peaceful setting surrounded by nature. The heart of the home is the stunning updated kitchen, featuring quartz countertops, a gorgeous backsplash, high-end stainless-steel appliances, abundant cabinetry, and a bright breakfast nookperfect for morning coffee or casual dining. Upstairs, new flooring and fresh paint throughout create a bright, fresh, and modern feel. The spacious primary bedroom features a large walk-in closet, while two additional generously sized bedrooms and a full bathroom provide comfortable accommodations for family, guests, or a home office. The expansive lower level has also been refreshed with new flooring and fresh paint throughout, creating a versatile space ready for whatever your lifestyle requires. Enjoy a spacious family/rec room ideal for movie nights, game days, entertaining, a home gym, or play space. The flexible layout offers potential for a fourth bedroom, home office, or additional recreation area, along with a second updated bathroom and a large utility/storage room. Step outside to the maintenance-free enclosed porch and enjoy the peaceful backyard. Whether you're relaxing with your morning coffee, entertaining friends, or simply enjoying the outdoors, this inviting space provides a wonderful extension of the home. Parking is convenient with ample driveway parking, plus a carport connected to the storage shed, offering additional covered parking and storage. The location is truly exceptional. Enjoy easy access to the scenic trails of Lake Elkhorn, with a trail conveniently located beside the home, along with the Owen Brown Village Center, shopping, dining, entertainment, tot lots, and Columbia's beautiful green spaces. Commuters will appreciate convenient access to Routes 29, 32, 100, 175, and I-95, while BWI Airport is less than 15 minutes away for added travel convenience. Home is Being SOLD AS-IS. Seller prefers TRUE Title as the settlement company
| Price History | |
|---|---|
| 9/16/2026 | Listed $462,900 |
General Features
| Living Area | 1664 |
|---|---|
| Sewer | Public Sewer |
| Heating | Central |
| Cooling | Central A/C |
| Utilities | Electric Available |
| Possession | Settlement |
| Zoning | NT |
| Patio/Porch Features | Enclosed,Patio(s) |
| Architectural Style | Split Level |
| Construction Materials | Aluminum Siding |
| School District | HOWARD COUNTY PUBLIC SCHOOL SYSTEM |
| Year Built | 1977 |
| Levels | 2 |
| Tax Year | 2026 |
| Ownership | Fee Simple |
| Cool Fuel | Electric |
| Accessibility | Other |
| County | HOWARD |
| New Construction | No |
| Property Type | Residential |
| HOA | No |
| Subdivision Name | VILLAGE OF OWEN BROWN |
| Garage Y/N | No |
| Water Access Y/N | No |
| Other Structures | Above Grade,Below Grade |
| Full Baths | 1 |
| Status | ACTIVE |
| Directions | GPS |
| City | COLUMBIA |
| Disclosures | Agent has Financial Interest,Agent Related to Owner,Lead Based Paint - Federal,Lead Based Paint - State,Prop Disclaimer,Other |
| Senior Community Y/N | No |
| Lot Size Units | Square Feet |
| Lot Size Square Feet | 8712.00 |
| Tax Assessed Value | 380500.0 |
| Tax Annual Amount | 5440.0 |
| Home Warranty Y/N | No |
| Structure Type | Detached |
| Condo/Coop Association fee Y/N | No |
| Bathrooms Full Main Level | 1 |
| Bathrooms Count Main Level | 1.00 |
| Price Per Sq Ft Total AG | 556.37 |
| Acceptable Financing | Cash,Conventional,Private,Other |
| Historic Y/N | No |
| Lease Considered Y/N | No |
| Vacation Rental Y/N | No |
| Total SQFT | 1664 |
| Standard Status | Active |
| Year Built Source | Estimated |
| Association Recreation Fee | 1200.00 |
| Association Recreation Fee | Yes |
Interior Features
| Heating Fuel | Electric |
|---|---|
| Flooring | Luxury Vinyl Plank |
| Hot Water | Electric |
| Basement (Y/N) | No |
| Heating Y/N | Yes |
| Fireplace Y/N | No |
| Above Grade Finished Area | 832 |
| Half Baths | 1 |
| Central Air Y/N | Yes |
| Total Bedrooms | 4 |
| Below Grade Finished Area | 832 |
| Main Level Bedrooms | 3 |
| Below Grade Finished Area Unit Type | Square Feet |
| LivingAreaSource | Estimated |
| Laundry Type | Has Laundry,Lower Floor |
| Below Grade Finished Area Source | Estimated |
| Bedrooms Count All Lower Levels | 1 |
| Bedrooms Count Lower Level 1 | 1 |
| Bathrooms Half Lower Level 1 | 1 |
| Bathrooms Half All Lower Levels | 1 |
| Bathrooms Count Lower Level 1 | 1.00 |
| Bathrooms Count All Lower Levels | 1 |
| Above Grade Finished Area Source | Estimated |
| Above Grade Finished Area Unit Type | Square Feet |
| Total Baths | 2 |
Exterior Features
| Exterior Amenities | Other |
|---|---|
| Pool | No Pool |
| Parking Features | Paved Driveway,Surface |
| Water Source | Public |
| Total Parking Spaces | 2 |
| Type of Parking | Detached Carport,Driveway,On Street,Off Street,Other |
| Foundation Details | Slab |
| Spa | No |
| Water View Y/N | No |
| Lot Size Acres | 0.20 |
| Lot Size Source | Estimated |
| Waterfront Y/N | No |
| Horse Y/N | No |
| Navigable Water Y/N | No |
| Water Oriented Y/N | No |
| # of Detached Carport Spaces | 1 |
Amenities
- Foreclosure
- Views
- Short Sale
- New Construction
- Adult 55+
- Lease To Own
- No HOA Fees
- Furnished
- Primary On Main
- Air Conditioning
- Seller Finance
- Green
- Fixer Upper
- Horse
- Golf
- Fireplace
- Deck
- Garage
- Basement
- Pool
Property vs Single Family Average in 21045
Price
Taxes
Year Built
Visits
 © BRIGHT, All Rights Reserved
