
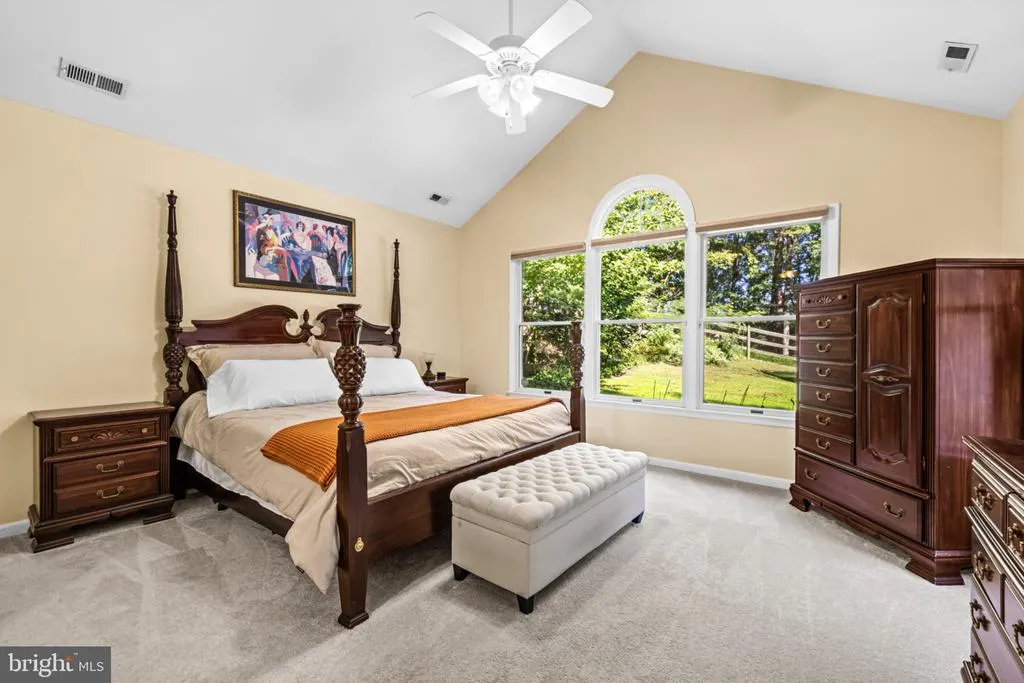
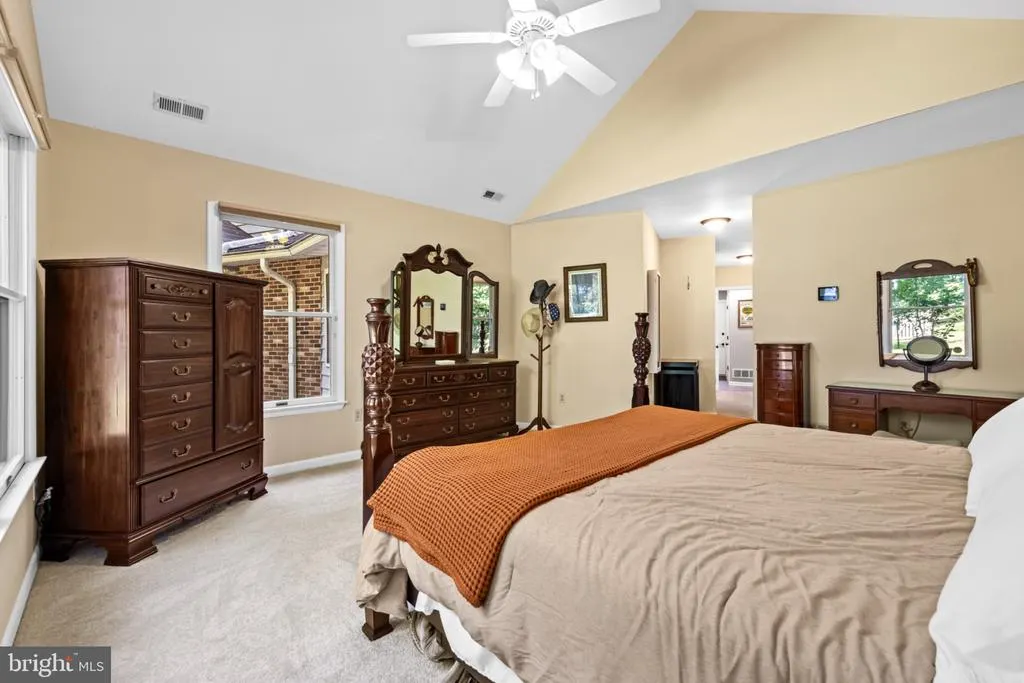
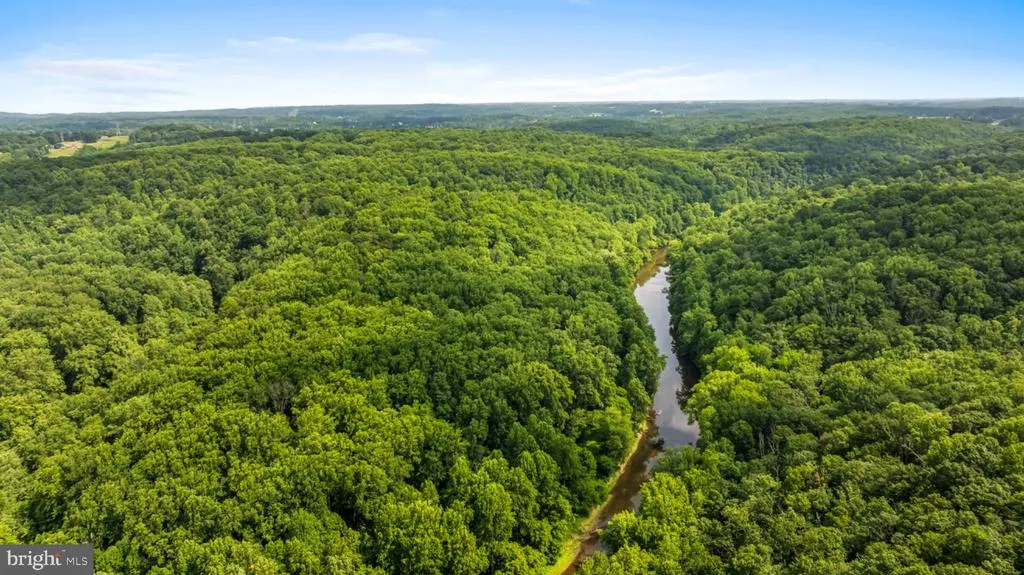
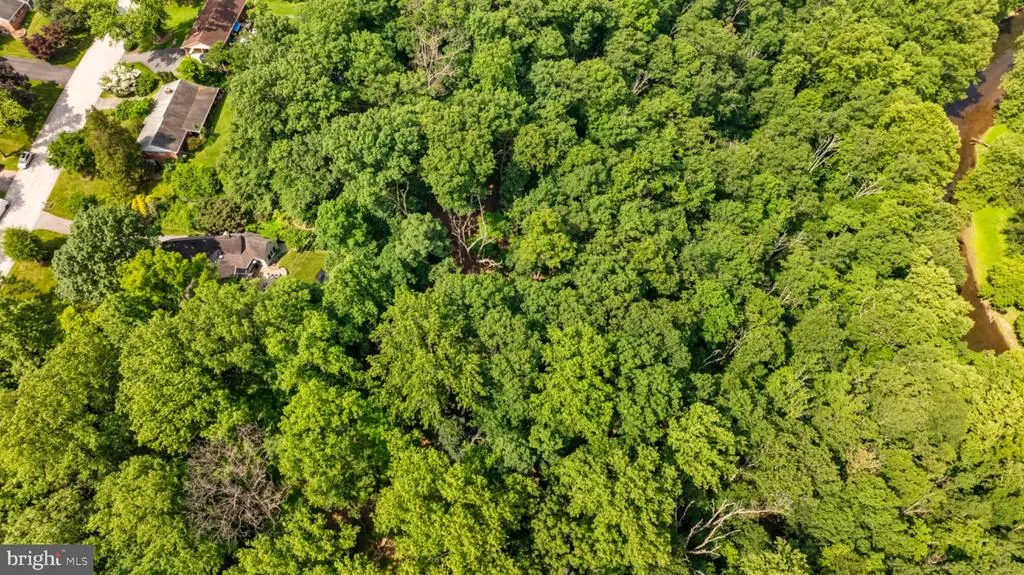
Views - Primary on Main

Address
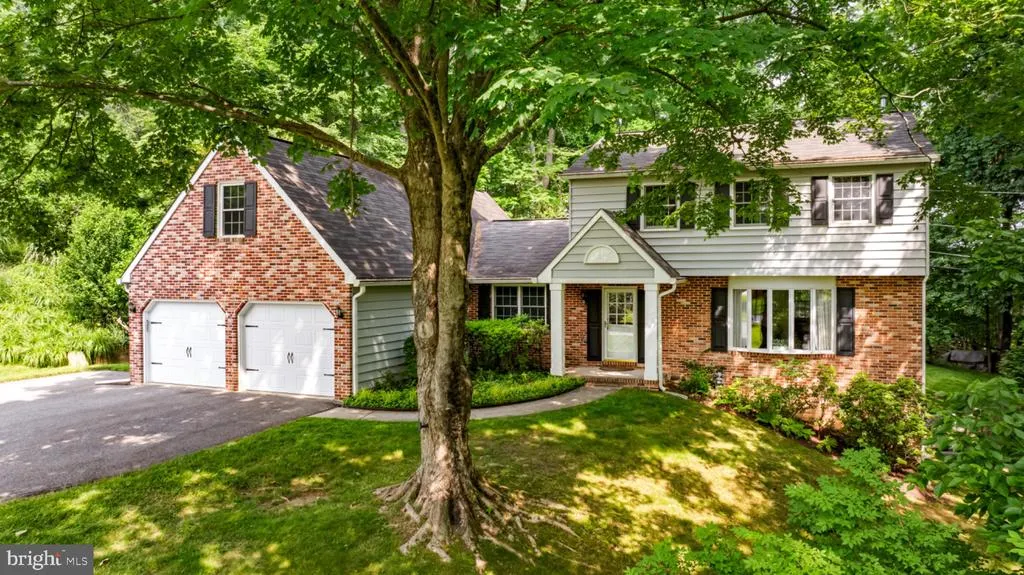
2206 Mt Hebron Drive, Ellicott City, MD
Price
$ 875,000
Property Attributes
- MLS#MDHW2073870
- TypeSingle Family
- Listing Status ACTIVE
- CountyHOWARD
- CityEllicott City
- NeighborhoodMount Hebron
- Zip21042
- StyleColonial
- Year Built1968
- Taxes$ 10248
- Price$ 875,000
- Bedrooms5
- Full Bathrooms3
- Half Bathrooms1
- Sqr Footage3534
- Lot Size1.07 Acres
Data Source:
Bright MLS
Property Description
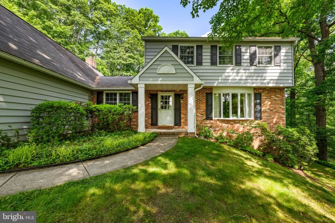
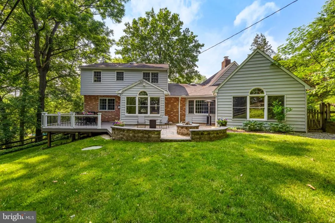
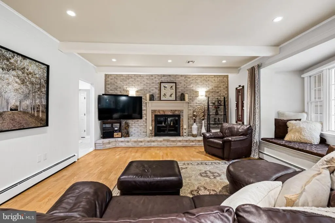
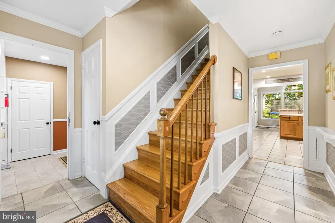
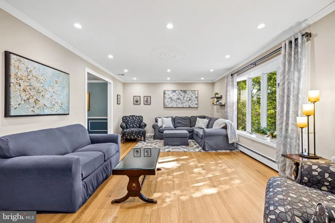
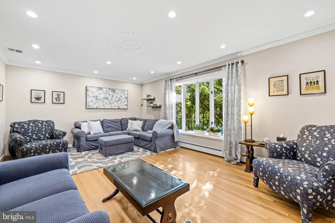
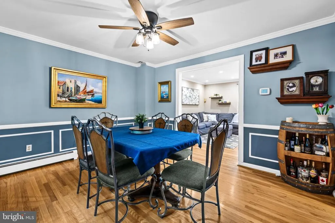
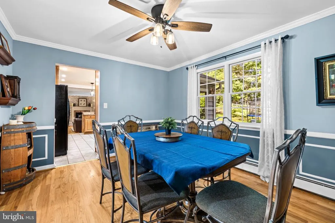
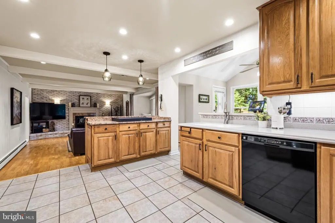
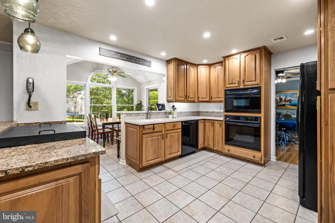
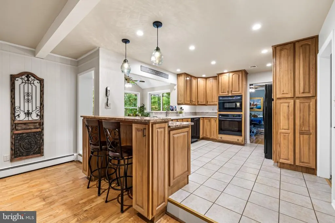
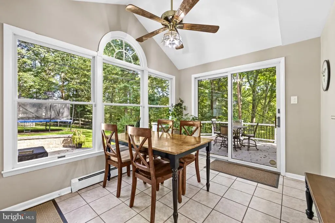
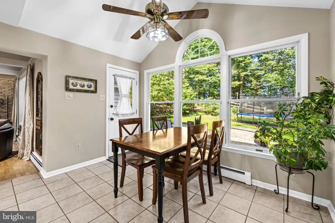
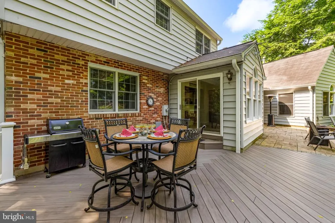
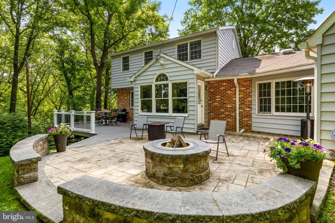
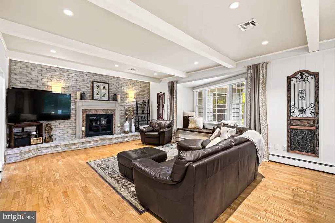
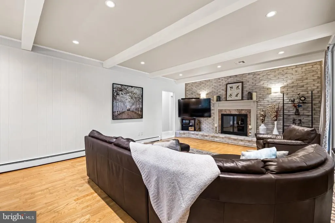
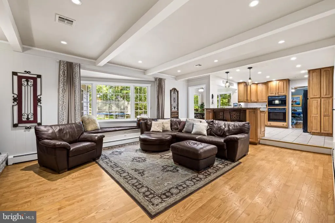
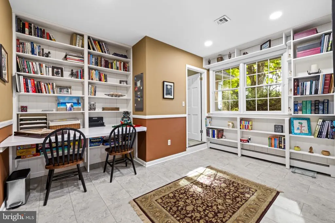
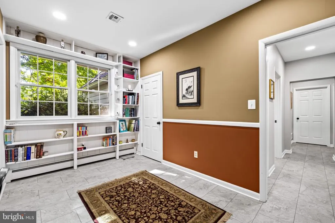
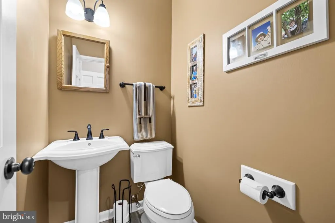
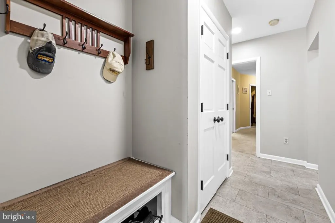
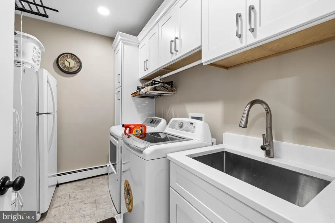
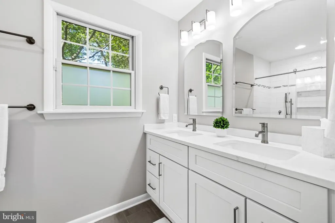
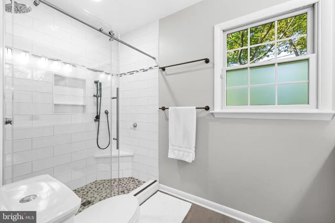
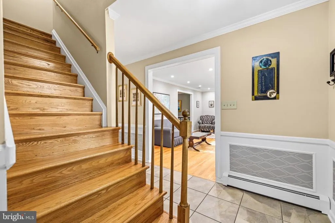
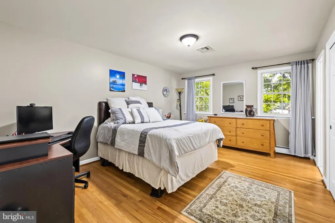
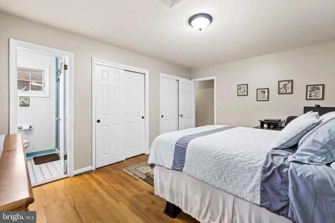
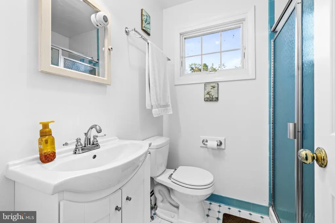
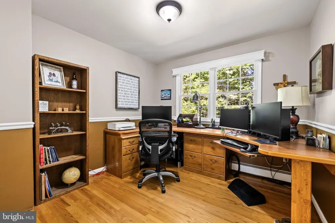
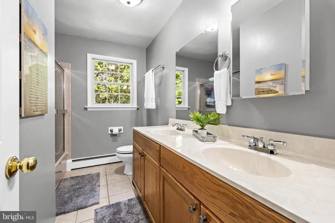
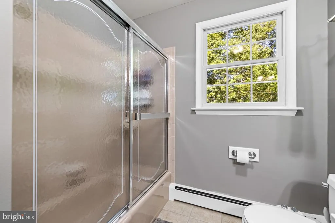
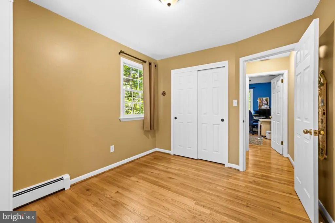
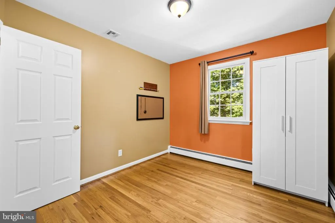
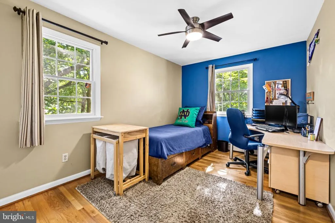
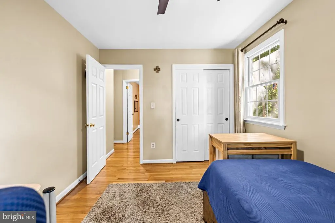
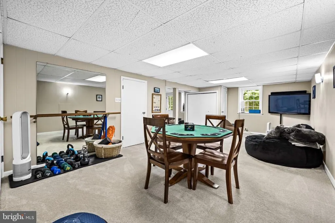
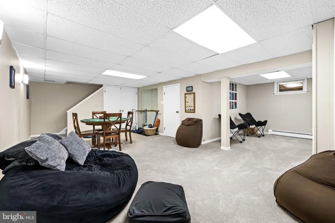
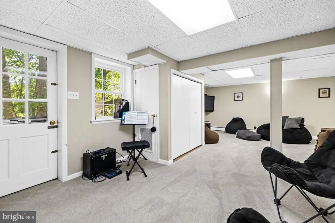
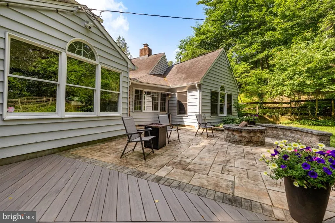
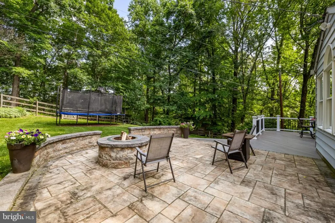
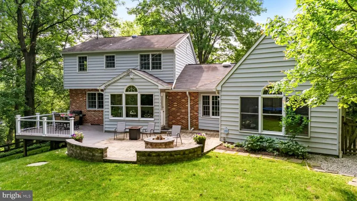
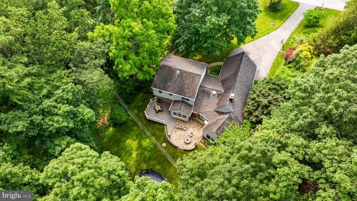
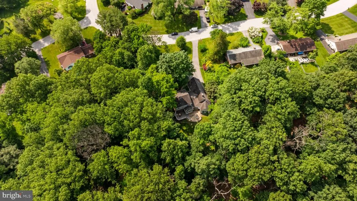
Stunning Ellicott City home offering the perfect combination of privacy, space, and convenience! Situated on a picturesque 1.07-acre lot backing to Patapsco State Park, this classic colonial is surrounded by beautiful wooded views and provides a peaceful retreat. Step inside to a welcoming formal living room featuring a beautiful front windowperfect for seasonal and holiday dcor. The living room flows into a spacious formal dining room and then into the thoughtfully designed, centrally located kitchen, offering abundant counter space and natural light. Just off the kitchen, the sunroom showcases serene wooded views and is the perfect spot to enjoy your morning coffee. The kitchen also opens to a large, comfortable family room centered around a custom fireplace, creating an inviting space for everyday living and entertaining.The main level features a private primary suite complete with walk-in closets and a beautifully appointed primary bathroom with a custom-tiled shower. A dedicated study, mudroom, and laundry room complete the first floor. Upstairs, you'll find four generously sized bedrooms, two full bathrooms, and access to an attic offering ample additional storage. The expansive basement provides incredibly versatile space for additional living areas, recreation, hobbies, a home gym, or workshop. Outside, enjoy the privacy and natural beauty of the 1.07-acre property. The backyard features a spacious deck and patio with a built-in fire pitperfect for entertaining, relaxing, and enjoying every season. An oversized two-car garage completes this exceptional Ellicott City property!
| Elementary School | Middle School | High School |
|---|---|---|
| St. Johns Lane Elementary School | Patapsco Middle School | Mt. Hebron High School |
| Price History | |
|---|---|
| 9/10/2026 | Listed $875,000 |
General Features
| Living Area | 3534 |
|---|---|
| Sewer | Septic Exists |
| Heating | Forced Air,Heat Pump(s),Baseboard - Hot Water |
| Cooling | Central A/C |
| Possession | Settlement |
| Appliances | Built-In Microwave,Cooktop,Dishwasher,Dryer,Oven - Wall,Refrigerator,Washer |
| Zoning | R8 |
| Garage Spaces | 2.00 |
| Patio/Porch Features | Deck(s),Patio(s) |
| Architectural Style | Colonial |
| Construction Materials | Brick |
| School District | HOWARD COUNTY PUBLIC SCHOOL SYSTEM |
| Year Built | 1968 |
| View | Creek/Stream,Park/Greenbelt,Trees/Woods |
| Levels | 3 |
| Tax Year | 2025 |
| Ownership | Fee Simple |
| Cool Fuel | Electric |
| Accessibility | None |
| County | HOWARD |
| New Construction | No |
| Property Type | Residential |
| HOA | No |
| Subdivision Name | MOUNT HEBRON |
| Garage Y/N | Yes |
| Water Access Y/N | No |
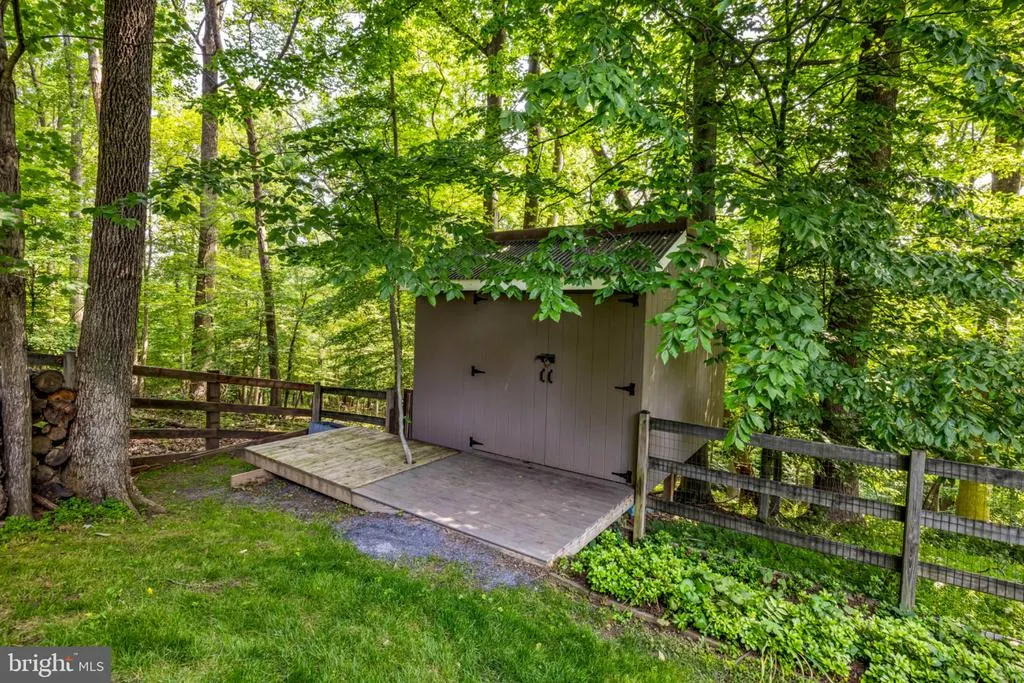
| Other Structures | Above Grade,Below Grade |
| Full Baths | 3 |
| Status | ACTIVE |
| Directions | Route 29 to west on Route 99 to right on Mount Hebron Drive. |
| City | ELLICOTT CITY |
| Senior Community Y/N | No |
| Lot Size Units | Square Feet |
| Lot Size Square Feet | 46609.00 |
| Tax Assessed Value | 796400.0 |
| Tax Annual Amount | 10248.0 |
| Home Warranty Y/N | No |
| Property Condition | Excellent |
| Structure Type | Detached |
| Condo/Coop Association fee Y/N | No |
| Bathrooms Full Main Level | 1 |
| Bathrooms Count Main Level | 2.00 |
| Price Per Sq Ft Total AG | 298.23 |
| Acceptable Financing | Cash,Conventional,FHA,VA |
| Vacation Rental Y/N | No |
| Total SQFT | 3534 |
| Standard Status | Active |
| Year Built Source | Estimated |
Interior Features
| Interior Amenities | Attic,Bathroom - Walk-In Shower,Breakfast Area,Ceiling Fan(s),Combination Kitchen/Living,Family Room Off Kitchen,Floor Plan - Open,Primary Bath(s),Walk-in Closet(s),Wood Floors |
|---|---|
| Heating Fuel | Electric,Natural Gas |
| Basement | Fully Finished |
| Total Fireplaces | 1 |
| Hot Water | Natural Gas |
| Basement (Y/N) | Yes |
| Heating Y/N | Yes |
| Fireplace Y/N | Yes |
| Above Grade Finished Area | 2934 |
| Half Baths | 1 |
| Central Air Y/N | Yes |
| Total Bedrooms | 5 |
| Below Grade Finished Area | 600 |
| Main Level Bedrooms | 1 |
| Below Grade Finished Area Unit Type | Square Feet |
| LivingAreaSource | Estimated |
| Laundry Type | Main Floor |
| Below Grade Finished Area Source | Estimated |
| Bedrooms Count All Upper Levels | 4 |
| Bedrooms Count Upper Level 1 | 4 |
| Bathrooms Half Main Level | 1 |
| Bathrooms Full Upper Level 1 | 2 |
| Bathrooms Full All Upper Levels | 2 |
| Bathrooms Count Upper Level 1 | 2.00 |
| Bathrooms Count All Upper Levels | 2 |
| Above Grade Finished Area Source | Estimated |
| Above Grade Finished Area Unit Type | Square Feet |
| Total Baths | 4 |
Exterior Features
| Pool | No Pool |
|---|---|
| Fencing | Rear |
| Water Source | Public |
| Total Parking Spaces | 4 |
| Garage Features | Additional Storage Area,Garage - Front Entry,Oversized |
| Type of Parking | Attached Garage,Driveway |
| Foundation Details | Brick/Mortar |
| Water View Y/N | Yes |
| Lot Size Acres | 1.07 |
| Lot Size Source | Estimated |
| Waterfront Y/N | No |
| Navigable Water Y/N | No |
| Water Oriented Y/N | No |
| # of Attached Garage Spaces | 2 |
Amenities
- Foreclosure
- Views
- Short Sale
- New Construction
- Adult 55+
- Lease To Own
- No HOA Fees
- Furnished
- Primary On Main
- Air Conditioning
- Seller Finance
- Green
- Fixer Upper
- Horse
- Golf
- Fireplace
- Deck
- Garage
- Basement
- Pool
Property vs Single Family Average in 21042
Price
Taxes
Year Built
Visits
 © BRIGHT, All Rights Reserved
